
MR1 Hotel Giza Downtown Towers introduces a 3-tower mixed-use hospitality and commercial complex to central Giza, spearheaded by Novara Development directly opposite Cairo University and Orman Garden. Comprising Ground plus 23 floors across three distinct towers, the development delivers hotel-serviced studio units starting from 35 square meters at 8,500,000 EGP, alongside premium suites and retail shopping plazas scheduled for delivery in 2029.
Urban hospitality dynamics across Greater Cairo indicate an acute shortage of branded lodging units, particularly along the historical west bank of the Nile River corridor. By positioning MR1 Hotel Giza Downtown Towers within 1 minute of the Giza Zoo and 3 minutes from the Nile Corniche, Novara Development addresses steady international tourist influx while accommodating regional academic delegations and business travelers seeking institutional-grade short-term accommodations.
Hospitality assets derive tangible value from multi-channel demand drivers rather than single-tenant residential leasing. What stands out to market analysts is how mr1 giza downtown captures sustained tenant velocity from Cairo University’s international academic partnerships, medical travelers visiting specialized clinical hubs in Dokki, and cultural vacationers commuting effortlessly toward the Grand Egyptian Museum and Giza Pyramids via proximate arterial thoroughfares.
Financial structuring underpins the project’s institutional appeal, featuring a 5% down payment and equal installments structured over 10 consecutive years. For an entry-level 35-square-meter suite priced at 8,500,000 EGP, the required initial down payment totals 425,000 EGP, followed by manageable quarterly installments of 201,875 EGP that extend four years past projected physical handover in 2029.
Structural planning across MR1 Hotel Giza Downtown Towers delineates physical circulation between short-stay hotel residents and commercial retail patrons. Across this comprehensive property brief, we evaluate exact geographical positioning, architectural layout specifications, pricing metrics, long-term capital appreciation parameters, and Novara Development’s corporate execution capabilities across Egypt’s metropolitan development landscape.
Where Is mr1 giza downtown Located Exactly?
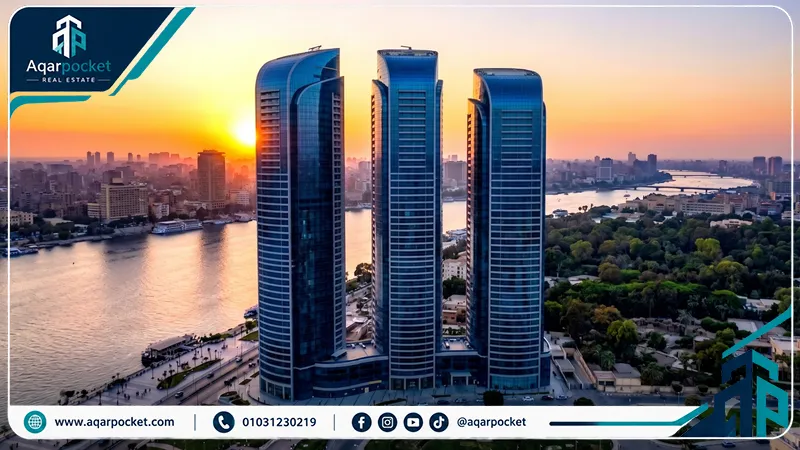
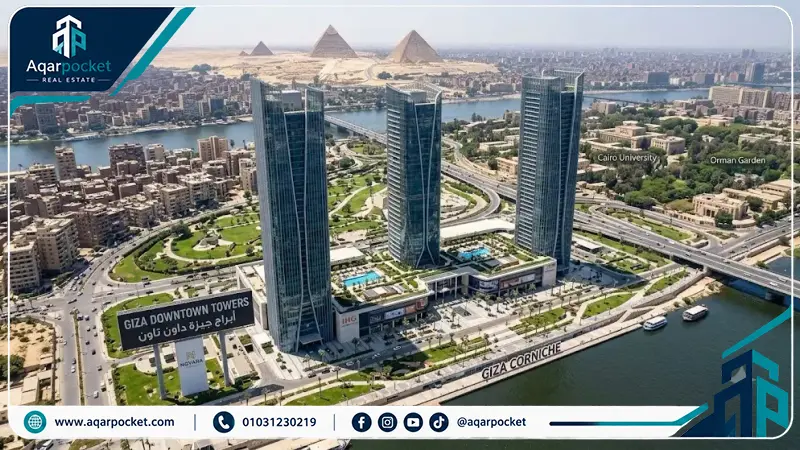
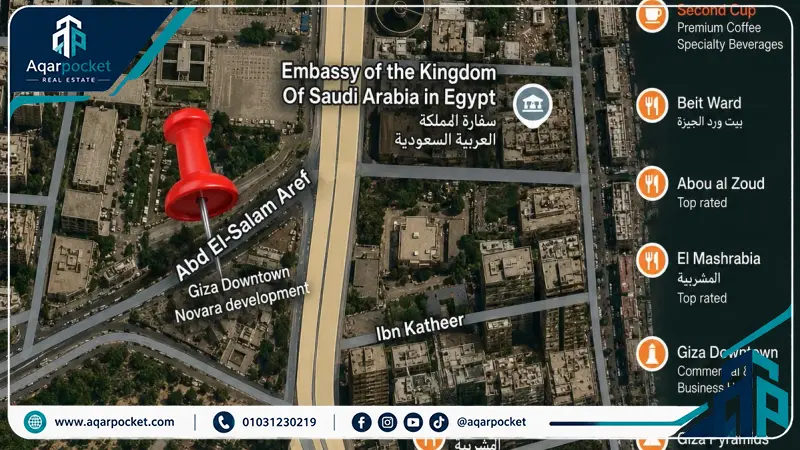
mr1 giza downtown occupies a prominent urban parcel in the heart of Giza, situated directly opposite Orman Botanical Garden and Cairo University along a major municipal thoroughfare. This site places the development within direct sightlines of the Nile River, establishing instant access to Dokki, Mohandessin, and Downtown Cairo via the 6th of October Bridge and Cairo University Metro interchange.
Key Landmarks and Places Near MR1 Hotel Giza Downtown Towers
Strategic orientation positions MR1 Hotel Giza Downtown Towers within immediate driving distance of critical diplomatic, cultural, and educational destinations across Greater Cairo:
- Cairo University and Orman Garden: Positioned directly facing the property, generating steady academic traffic, institutional delegations, and lush open views.
- Giza Zoo and Nile Corniche: Situated merely 1 to 3 minutes away, linking residents to scenic riverside esplanades and recreational landmarks.
- Four Seasons Hotel Cairo at The First Residence: Located approximately 5 minutes away, confirming the prestigious hospitality pedigree of the immediate district.
- Grand Egyptian Museum and Giza Pyramids: Reached within 15 to 20 minutes via direct westward transit corridors, capturing international tour itineraries.
- Established Mixed-Use Communities: Connected seamlessly to metropolitan commercial destinations such as Lafayette Mall New Capital and master-planned residential districts like Compound Rivan New Capital.
Geographical permanence defines the commercial viability of this Giza parcel, as central metropolitan land reserves facing botanical parklands remain completely exhausted. What we notice in this micro-location is an irreversible barrier to entry, insulating property owners from surrounding supply dilution and guaranteeing perpetual open sightlines toward historical garden foliage and urban water corridors.
mr1 giza downtown Project Design
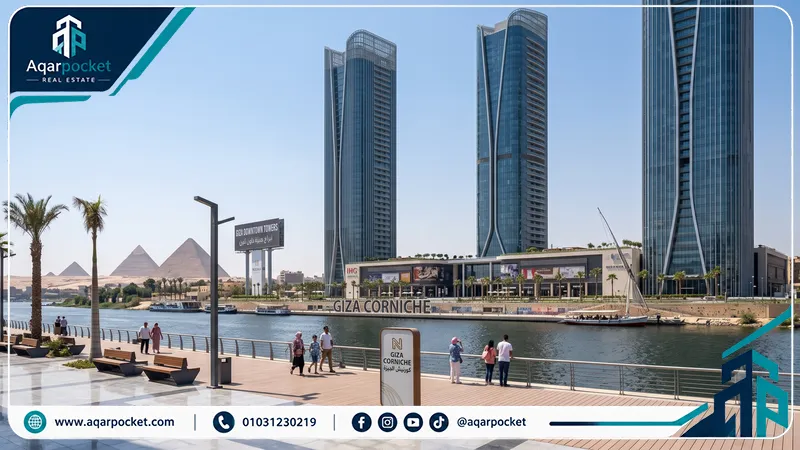
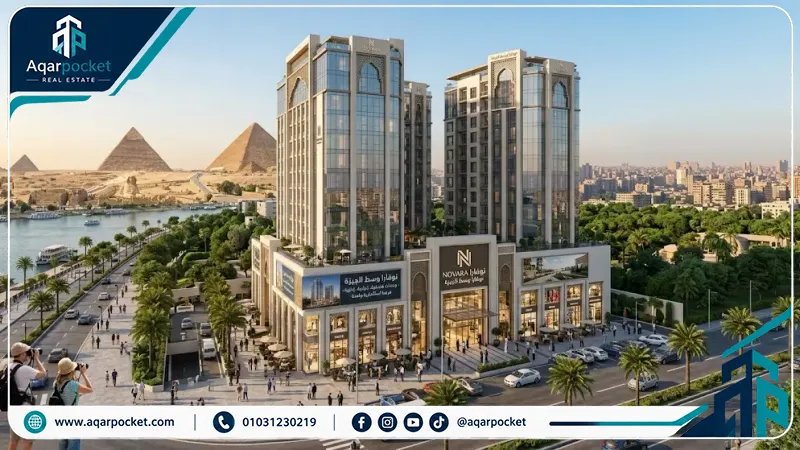
mr1 giza downtown articulates a vertical contemporary design across three interconnected towers rising 24 floors above ground level. The architectural composition groups commercial retail activities across lower ground and first-floor podiums, while upper elevations house private hotel-serviced suites, executive penthouses, and branded residences distinguished by sweeping curtain-wall glass envelopes.
Engineering consultancies assigned to the masterplan prioritized natural illumination and acoustic suppression across all exterior facades. Floor-to-ceiling double-glazed reflective windows deflect solar thermal radiation while attenuating external city noise, establishing serene interior suites tailored for corporate guests requiring productive workspaces alongside tranquil sleeping environments within dense metropolitan surroundings.
Facade treatments integrate composite metal panels, limestone accents, and high-performance glass balustrades that maintain visual freshness under intense sunlight. Landscaped open plazas at street level separate automotive drop-off vestibules from pedestrian shopping boulevards, channeling visitor flows toward dedicated retail entrances while preserving secluded privacy for residential lobby elevators.
Architectural comparisons with contemporary projects like Residence 8 Compound New Capital emphasize how Novara Development implemented separate elevator cores for housekeeping, freight, and hotel guests. By decoupling back-of-house logistics from front-of-house hospitality traffic, building management sustains smooth operational rhythm throughout peak arrival and departure hours.
Finishing specifications across individual suites reflect five-star hospitality standards, delivering imported porcelain floors, concealed VRF climate systems, and branded sanitary fixtures. Comprehensive life-safety measures incorporate automated wet-pipe fire sprinklers, pressurized emergency egress stairwells, and emergency power generators that guarantee uninterrupted electrical service to building elevators and central digital security infrastructure.
MR1 Hotel Giza Downtown Towers Area
MR1 Hotel Giza Downtown Towers spans an expansive municipal land footprint optimized to balance dense commercial utility with open pedestrian plazas. The masterplan allocates structural building footprints to approximately 35% of the total ground area, dedicating the remaining 65% to landscaped arrival courtyards, vehicle circulation lanes, outdoor dining terraces, and water features.
Unit Types and Sizes in mr1 giza downtown
Unit inventories across mr1 giza downtown accommodate private investors and international hotel suite operators seeking functional layouts:
- Executive Hotel Studios: Sized from 35 square meters, featuring open living quarters, kitchenette spaces, luxury bathrooms, and open views.
- Deluxe Hotel Suites: Sized from 55 square meters, providing dedicated reception salons, walk-in closets, and panoramic garden perspectives.
- Two-Bedroom Branded Residences: Expanding up to 110 square meters, configured with dual master bedrooms, guest bathrooms, and full kitchens.
- Commercial Retail Shops: Sized from 48 square meters across ground and first podium floors, tailored for fashion retail, dining, and banking.
Spatial utilization inside the 35-square-meter studio maximizes functional utility by eliminating redundant vestibule hallways and deploying built-in storage alcoves. Expansive glass frontages flood interior spaces with natural daylight, creating an open domestic environment that feels considerably larger than standard hotel guestrooms across central Cairo lodging properties.
MR1 Hotel Giza Downtown Towers Prices 2026
MR1 Hotel Giza Downtown Towers prices in 2026 begin at 8,500,000 EGP for fully finished 35-square-meter hotel studios, establishing an entry rate of 242,857 EGP per square meter. Larger 55-square-meter suites are listed at 18,500,000 EGP, reflecting premium upper-floor allocations, sweeping Nile sightlines, and expanded room dimensions that cater to extended-stay corporate executives.
Why Is MR1 Hotel Giza Downtown Towers a Strong Investment Opportunity?
Egyptian national tourism strategy targets 30 million annual visitors by 2030, necessitating an estimated 450,000 to 500,000 hospitality rooms nationwide compared to roughly 220,000 operating rooms today. Central Cairo luxury hotel occupancy rates consistently hover near 92% throughout peak seasons, driving commanding average daily rates denominated in foreign currency that outpace traditional residential leasing yields.
Booking Methods and Installment Plans in mr1 giza downtown
Acquiring a unit in mr1 giza downtown proceeds through transparent contractual protocols governed by Egyptian real estate regulations. Buyers select their preferred floor plate, submit personal identification records, and execute formal purchase agreements accompanied by detailed schedule annexes outlining delivery timelines, building management charters, and hotel rental management program conditions.
Financing terms establish accessible entry thresholds by requiring an initial 5% contract down payment, with remaining balances amortized equally over 10 consecutive years through quarterly installments. On an 8,500,000 EGP studio, the initial down payment equals 425,000 EGP, while quarterly installments settle at 201,875 EGP, allowing property owners to fund subsequent post-2029 installments directly from hotel operating yields.
Key Facilities and Services at MR1 Hotel Giza Downtown Towers
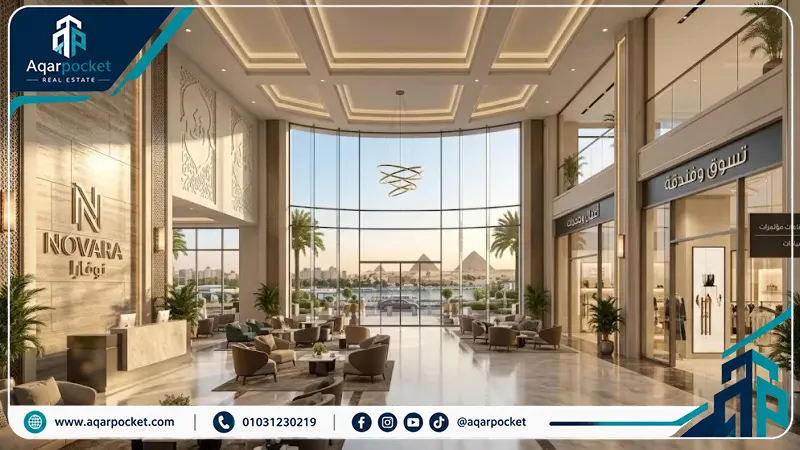
Hospitality operations at MR1 Hotel Giza Downtown Towers rely on institutional facilities management frameworks designed to service both short-term guests and retail patrons. Dedicated on-site maintenance crews, centralized laundry services, and round-the-clock concierge desks maintain property functionality around the clock, relieving owners of routine oversight burdens.
Lifestyle infrastructure occupies designated podium levels and open-air decks, encouraging residents to access recreation, wellness, and culinary services without exiting the building perimeter. What we observe is an intentional integration of five-star hospitality standards, delivering subterranean parking garages, high-speed passenger elevators, and digital surveillance apparatus that safeguard daily resident privacy.
- Dedicated Concierge and Reception Desks: Multilingual front-desk personnel handle guest check-ins, reservations, and daily parcel logistics 24 hours daily.
- Multi-Level Underground Parking: Secured subterranean garages accommodate resident and visitor vehicles, mitigating street-level traffic congestion.
- High-Speed Passenger and Service Elevators: Smart elevator banks minimize wait times while isolating maintenance logistics from guest corridors.
- Comprehensive CCTV and Security Coverage: Trained security teams monitor access control checkpoints and communal corridors via high-definition digital cameras.
- Rooftop Swimming Pool and Sun Deck: Elevated open-air swimming facilities provide private lounge areas with panoramic skyline sightlines across Giza and Cairo.
- Fully Equipped Wellness Center and Gym: Modern fitness suites host cardiovascular machinery, free weights, and dedicated personal training zones.
- Integrated Commercial Shopping Promenade: Ground and mezzanine retail avenues host international fashion boutiques, convenience stores, and pharmacy outlets.
- Specialty Dining Bistros and Cafes: Casual dining terraces and gourmet coffee lounges serve residents, visitors, and corporate meeting participants.
- Centralized VRF Climate Control Systems: Energy-efficient central air conditioning units ensure individual thermal regulation across all suites.
- Automated Fire Suppression Infrastructure: Advanced smoke detectors, pressurized stairwells, and emergency water sprinklers meet global safety standards.
Top Features of mr1 giza downtown
Investing in mr1 giza downtown unlocks distinct competitive advantages that separate the complex from conventional metropolitan real estate projects:
- Irreplaceable Central Giza Positioning: Overlooking Orman Botanical Garden and Cairo University, the development occupies scarce urban land surrounded by established cultural landmarks.
- Turnkey Branded Hotel Specifications: Units arrive completely finished and equipped with high-end fixtures, ready for immediate operational deployment into Cairo’s hospitality pool.
- Ten-Year Extended Financing Structure: An accessible 5% down payment coupled with 10-year installment schedules ensures positive cash flow management through and beyond 2029 handover.
- Dual-Engine Hospitality and Retail Revenue: Commercial retail footfall from adjacent university districts complements hotel room revenues to maximize total property asset value.
- Synergy with Cairo Tourism Growth: Proximity to the Grand Egyptian Museum and Pyramids plateau positions the development to benefit directly from Egypt’s 30-million-tourist goal.
About Novara Development
Novara Development operates as a dynamic real estate investment and development company with a strategic focus on high-yield urban revitalization projects across Greater Cairo. Led by experienced industry executives, the company identifies scarce metropolitan plots in established historical districts, deploying modern architectural designs and institutional financing structures to unlock lasting capital appreciation for regional property investors.
Novara Development Track Record
The expanding corporate portfolio of Novara Development highlights focused urban developments and strategic land acquisitions across prominent Cairo submarkets:
- Rive Du Nil Tower Maadi: Delivered an upscale mixed-use residential and commercial tower along the Maadi Nile Corniche, referenced on Aqarpocket at برج ريف دو نيل المعادي.
- Giza Security Directorate Site Acquisition: Successfully completed the institutional acquisition and redevelopment planning for prime land parcels in downtown Giza.
- Prime Commercial and Medical Portfolios: Developed boutique administrative and retail assets across central Cairo connecting to major civic arteries.
- Regional Market Collaborations: Executed architectural partnerships with established structural design firms and hospitality operators across Egypt.
- Benchmarked Urban Projects: Aligned design and finishing standards alongside prominent regional developments including Mountain View ICity Compound New Cairo and Compound Ramatan New Capital.
