Mall Jeel Plaza New Cairo establishes a high-performance commercial and corporate hub directly along South 90th Street in New Cairo. The development addresses the surging commercial appetite across the Fifth Settlement by introducing efficient retail spaces, corporate executive suites, and specialized medical clinics. Institutional investors and private enterprises evaluate the development as a reliable avenue for long-term capital preservation in East Cairo.
Positioned across prime commercial frontage, Mall Jeel Plaza New Cairo secures continuous vehicle movement and dense daily footfall. The structure caters to expanding business operations requiring prestigious postal addresses, modern communications infrastructure, and streamlined logistics. Commercial units within the complex unlock direct visibility toward primary transit arteries, reinforcing tenant retention and sustained foot traffic across retail corridors.
Real estate fundamentals indicate that the JEEL Plaza project by Arabco delivers exceptional spatial planning tailored to current market realities. The architectural division separates high-traffic retail concourses from private administrative and medical floors, preventing operational friction between diverse business categories. Business owners benefit from balanced circulation layouts that facilitate client visits while preserving quiet executive working conditions.
What we notice when analyzing commercial inventory across Fifth Settlement is that Mall Jeel Plaza New Cairo prices each unit on realistic occupancy metrics rather than speculative projections. The 5% down payment schedule lowers initial capital exposure, allowing commercial tenants to invest surplus capital into interior retail fit-outs. Consequently, business owners accelerate operational launch dates and establish recurring leasing revenue rapidly.
Technical infrastructure throughout the JEEL Plaza project by Arabco reflects decades of engineering discipline cultivated by Arabco Developments. Advanced energy management, smart security systems, and high-speed transit elevators create an autonomous operational environment. Investors secure tangible assets positioned to benefit from extensive urban expansion across New Cairo and neighboring eastern economic zones.
Where Is JEEL Plaza project by Arabco Located Exactly?
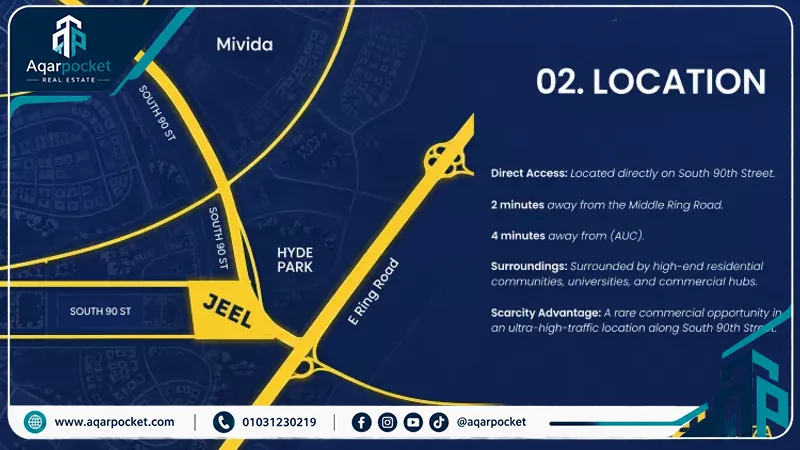
The JEEL Plaza project by Arabco occupies a commanding direct position on South 90th Street, recognized as the central economic corridor of New Cairo. This pivotal address grants businesses uninterrupted frontage on active transit lines, ensuring immediate access from adjacent arterial highways without navigating crowded interior residential neighborhoods.
Key Landmarks and Places Near Mall Jeel Plaza New Cairo
Immediate connectivity to major transportation highways places Mall Jeel Plaza New Cairo within swift travel intervals of essential urban hubs:
- Ring Road: Reachable within 2 minutes by car, linking corporate tenants swiftly to central Cairo districts.
- American University in Cairo (AUC): Situated 5 minutes away, ensuring steady consumer volume from academic faculty and student populations.
- Ain Sokhna Road: Positioned 10 minutes from the complex, delivering rapid transit toward coastal industrial and logistics centers.
- Suez Road and Al Amal Axis: Accessible within brief commutes, connecting commercial storefronts to northern and eastern Cairo sectors.
- Nearby Benchmark Developments: Located in close proximity to established communities including Mountain View ICity Compound New Cairo and Saada Compound New Cairo.
What stands out is that South 90th Street maintains uninterrupted commercial viability throughout all business quarters, safeguarding tenant revenue against seasonal retail downturns. Properties positioned along this central transit spine command stable leasing premiums because corporate executives prioritize convenient vehicular access for staff and clients.
JEEL Plaza project by Arabco Project Design
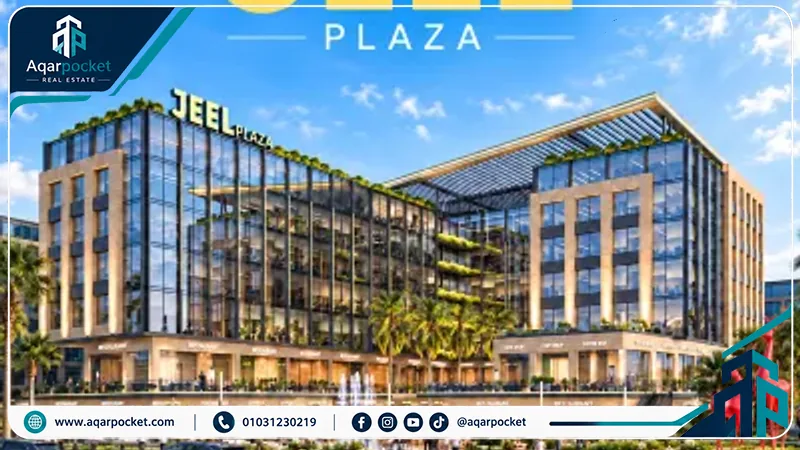
The JEEL Plaza project by Arabco employs a contemporary architectural blueprint distinguished by double-glazed acoustic curtain walls and reflective structural glazing. This building envelope maximizes natural daylight penetration while minimizing solar heat gain, creating an energy-efficient working climate for offices and specialized clinics. Arabco Developments engineered the structural mass to keep commercial retail zones physically distinct from private medical and administrative floors.
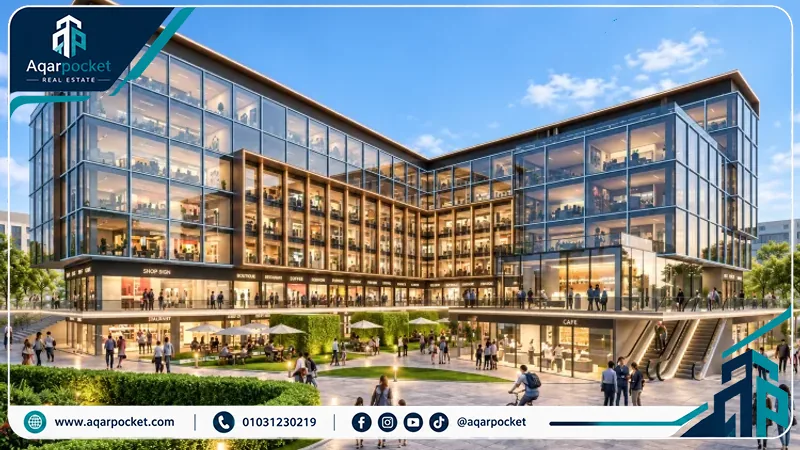
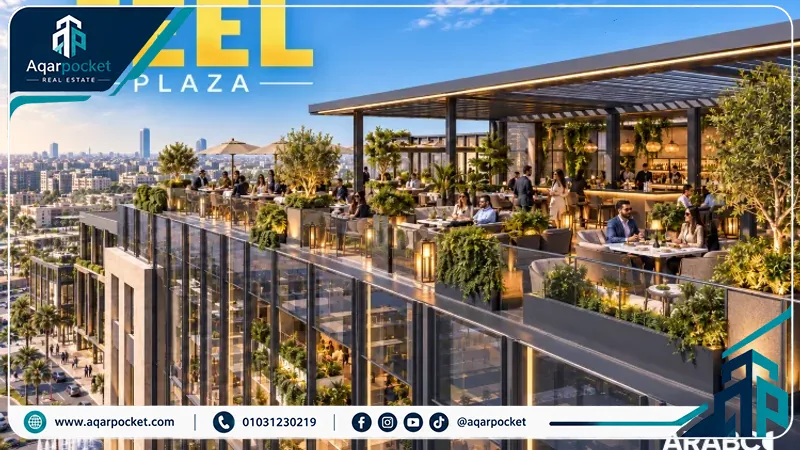
The development team collaborated with experienced engineering consultants specializing in multi-use commercial complexes to design functional floor plates. Wide pedestrian corridors, open-air atriums, and panoramic elevators facilitate intuitive visitor flow between levels, eliminating dead commercial zones across all retail corners.
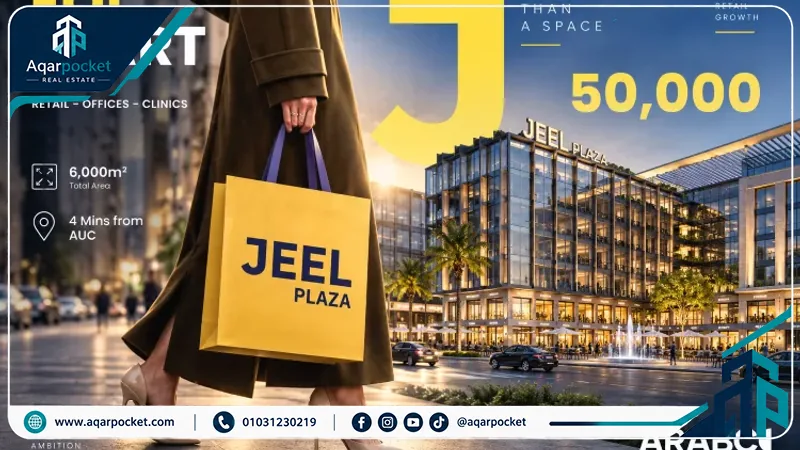
External elevations face South 90th Street directly, flanked by an open-air pedestrian plaza and curated green landscape elements that welcome visitors. The grand entrance features a boutique reception lounge equipped with digital turnstile barriers that organize pedestrian ingress smoothly and securely.
The telling detail here is that the building dedicates two complete subterranean basement levels across 100% of the land footprint exclusively for parking. This massive vehicular capacity resolves on-street congestion for corporate staff and shoppers, matching the generous infrastructural standards found at Asl Compound New Cairo.
Advanced structural engineering governs the entire building framework, featuring automated fire suppression networks, early smoke detection devices, and high-capacity electrical backup generators. These rigorous technical installations ensure continuous business continuity for corporate headquarters and medical practices alike.
Mall Jeel Plaza New Cairo Area
Mall Jeel Plaza New Cairo occupies a strategic land parcel configured to maximize usable leasable area while preserving outdoor gathering plazas and perimeter transit lanes. Master planning balances built volume with pedestrian avenues, ensuring that retail shoppers navigate comfortably without impeding corporate visitors heading toward administrative suites.
Unit Types and Sizes in JEEL Plaza project by Arabco
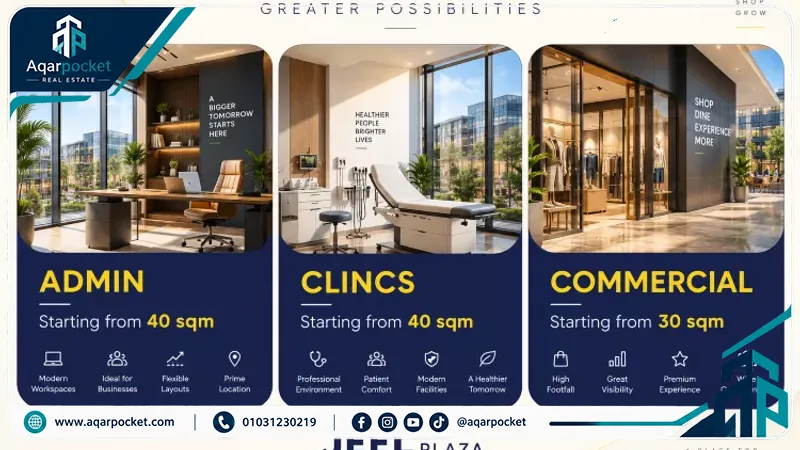
Buyers select from an adaptable inventory of commercial and professional spaces scaled to support varied commercial activities:
- Commercial Retail Shops: Built-up spaces commence from 30 square meters, suited for specialty boutiques, retail outlets, and artisanal cafes.
- Administrative Offices: Corporate floor plates start from 40 square meters, handed over fully finished with modern utility hookups.
- Medical Clinics: Clinical suites begin from 40 square meters, delivered with full medical-grade finishes and healthcare compliance.
- Modular Unit Aggregation: Flexible structural spans allow business owners to combine multiple adjacent units into extensive corporate headquarters.
What the numbers reveal is that common area loss remains exceptionally low across each level, optimizing usable commercial space for retail tenants. The layout mirrors the spatial balance seen in major developments like Queen Valley Compound New Cairo, prioritizing open sightlines and easy shopfront identification.
Mall Jeel Plaza New Cairo Prices 2026
Mall Jeel Plaza New Cairo enters the 2026 commercial real estate market with competitive introductory valuation tiers starting from 7,000,000 EGP for fully finished administrative offices and medical clinics. Retail shops commence from 9,000,000 EGP, scaling based on floor level, promenade frontage, and direct visual exposure toward South 90th Street.
Why Is Mall Jeel Plaza New Cairo a Strong Investment Opportunity?
Investing in Mall Jeel Plaza New Cairo secures an irreplaceable commercial asset on South 90th Street at an entry price point that undercuts older commercial complexes in the Fifth Settlement. Delivering corporate offices and clinics in turnkey, fully finished condition eliminates fit-out delays and capital expenditures, allowing owners to generate attractive rental yields from day one.
Booking Methods and Installment Plans in JEEL Plaza project by Arabco
Reserving a commercial property in the JEEL Plaza project by Arabco requires an initial Expression of Interest (EOI) deposit of 50,000 EGP for administrative offices and clinics, or 100,000 EGP for commercial retail units. Authorized sales representatives guide investors through straightforward documentation checks, reviewing floor layout options and payment schedules before signing final contracts.
The financial payment plan requires a modest 5% down payment upon contract signing, with remaining balances distributed across 8 years in equal installments free of interest. This extended payment timeline allows investors to service subsequent installments through rental revenue collected after project handover, similar to payment structures at commercial destinations like Lafayette Mall New Capital.
Key Facilities and Services at Mall Jeel Plaza New Cairo
Mall Jeel Plaza New Cairo incorporates an integrated facility management infrastructure designed to support twenty-four-hour business operations and streamline visitor access. The technical framework accommodates international corporate standards, ensuring that retail tenants, medical practitioners, and office employees operate within a climate-controlled, secure environment.
Professional facility management operators supervise daily routine maintenance, digital access security, and energy optimization throughout communal concourses. The property features comprehensive services engineered to elevate brand reputation and customer satisfaction:
- Central heating, ventilation, and air-conditioning (HVAC) systems supply filtered fresh air and independent climate regulation for every individual suite.
- A dedicated two-level subterranean parking garage covers 100% of the project footprint, utilizing automated electronic guidance displays to direct vehicular traffic.
- Round-the-clock security surveillance deploys high-resolution CCTV cameras, automated perimeter gates, and stationed security personnel across all building access points.
- Integrated automated fire suppression networks feature early smoke detection sensors, emergency water sprinklers, and pressurized fire escape stairs.
- High-speed fiber-optic data networks deliver dependable gigabit internet connectivity to support financial firms, tech offices, and telemedicine clinics.
- Modern panoramic passenger elevators and heavy-duty service lifts ensure efficient vertical transportation between retail and corporate levels.
- Continuous housekeeping teams and technical maintenance crews maintain pristine public corridors, manicured landscape elements, and immaculate restrooms.
- Automatic auxiliary diesel generators engage instantly during municipal electrical outages, maintaining uninterrupted power across all commercial units.
Top Features of JEEL Plaza project by Arabco
Selecting a unit in the JEEL Plaza project by Arabco delivers concrete strategic and commercial privileges that distinguish the complex from conventional office parks:
- Direct South 90th Street Frontage: The building commands prominent roadside sightlines that capture high consumer exposure and daily automotive traffic.
- Turnkey Finished Corporate Units: Delivering offices and medical suites in fully finished condition saves significant time and upfront capital costs for business owners.
- Balanced Spatial Geometry: Modular floor plates allow growing firms to scale footprint requirements from 30 square meters up to full commercial floors.
- Flexible 8-Year Capital Financing: Committing only 5% at signing preserves liquidity, letting companies allocate working capital toward growth.
- Established Developer Provenance: Backing by Arabco Developments instills institutional confidence regarding construction quality, handover dates, and structural durability.
About Arabco Developments
Arabco Developments maintains an established real estate track record spanning more than 33 years across Egypt and the United Arab Emirates. Guided by a core corporate philosophy prioritizing structural resilience and strategic land selection, the company has completed dozens of high-profile residential compounds, commercial complexes, and urban communities that anchor enduring asset value for investors.
Arabco Developments Track Record
Over three decades of active construction and development, Arabco Developments has executed a diverse portfolio of landmark projects:
- Mall Hub Walk New Cairo: A modern mixed-use commercial and administrative destination situated in the Fifth Settlement.
- Compound Cattleya New Cairo: An upscale residential compound delivering luxury apartments and villas in East Cairo.
- Mall Livelli New Cairo: A boutique commercial center developed along vital New Cairo growth corridors.
- United Arab Emirates Portfolio: Multiple commercial towers and residential developments executed in Dubai.
- East Cairo Residential Enclaves: Premium boutique residential developments completed across Beit El Watan, Al Narges, Al Banafsag, and Al Lotus districts.